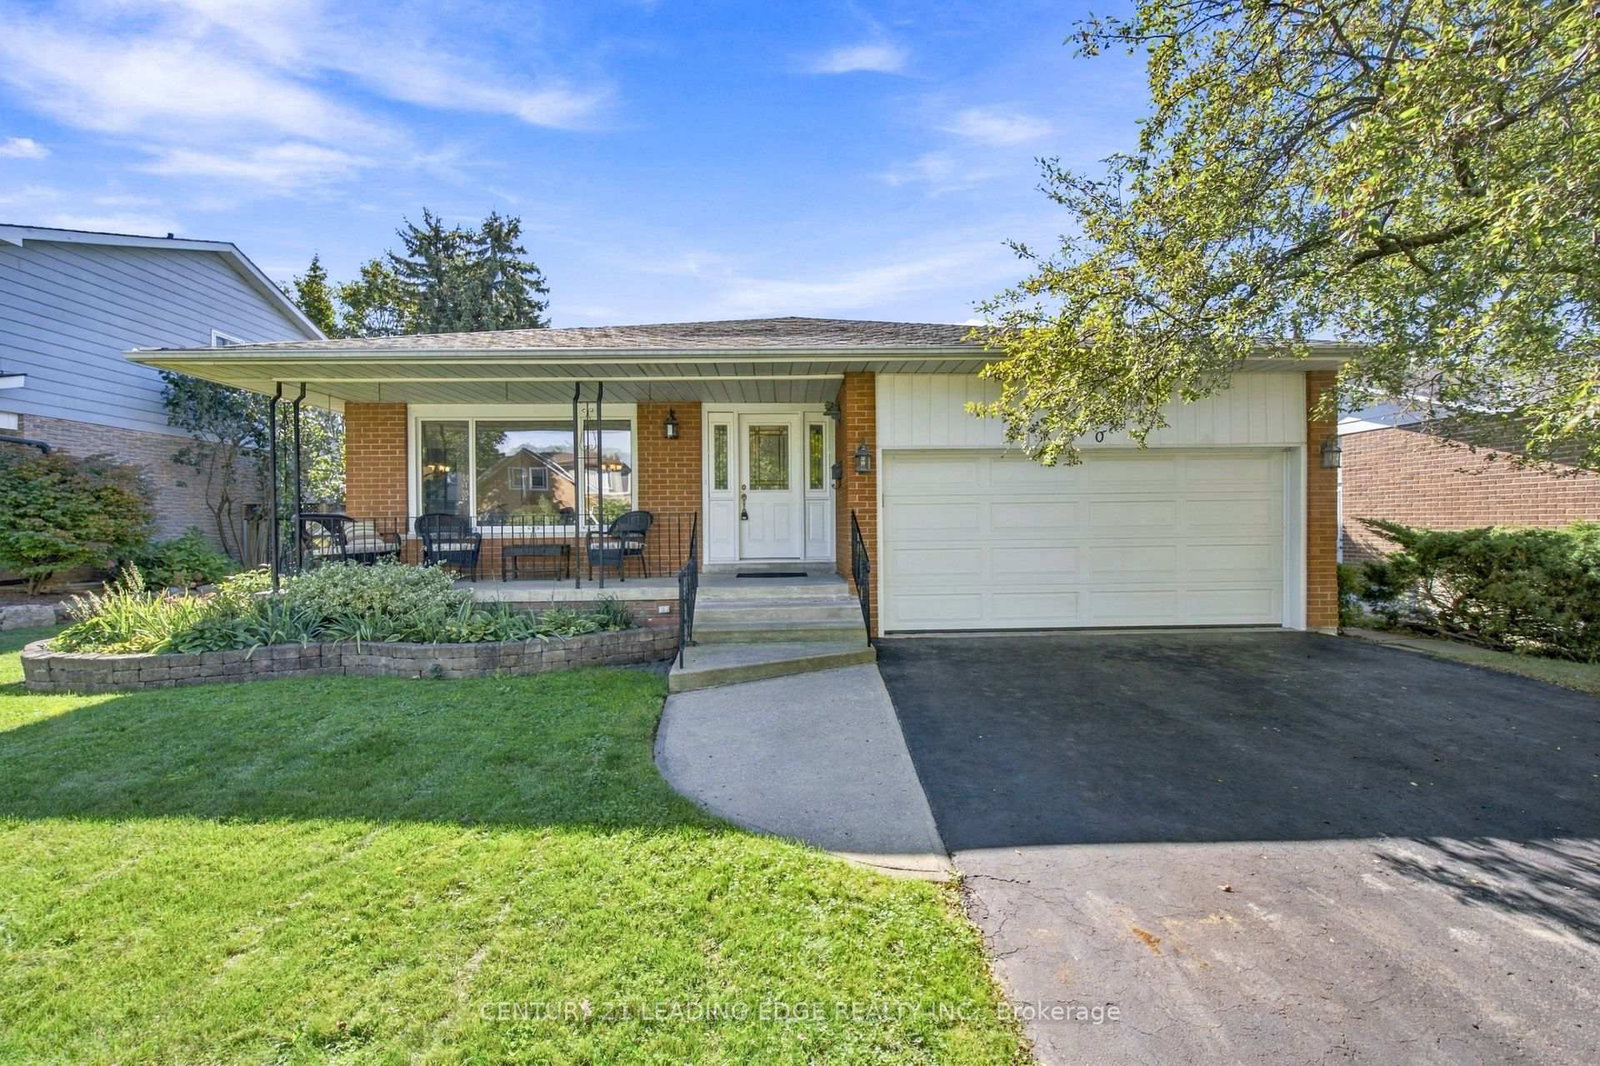
<-- style PDP --> 58 Autumn Glow Drive, Markham - Detached for sale for $1,399,000
  • new
  • for sale

58 Autumn Glow Drive

Markham, Ontario, L6B 0P6 - Cornell

$1,399,000

  • Neighbourhood

    Cornell

  • Major Intersection

    Cornell Rouge & Autumn Glow

  • Listed Since: 4 day(s)

  • Last update: today

Overview

  • Property Type

    Detached, 2-Storey

  • Bedrooms

    4 + 1

  • Bathrooms

    3

  • Basement

    Part Fin

  • Kitchen

    1

  • Total Parking

    3 (2 Detached Garage)

  • Lot Size

    26.27x105.09 (Feet)

  • Taxes

    $5,925.86 (2026)

  • Type

    Freehold

Property Description

Property description for 58 Autumn Glow Drive, Markham

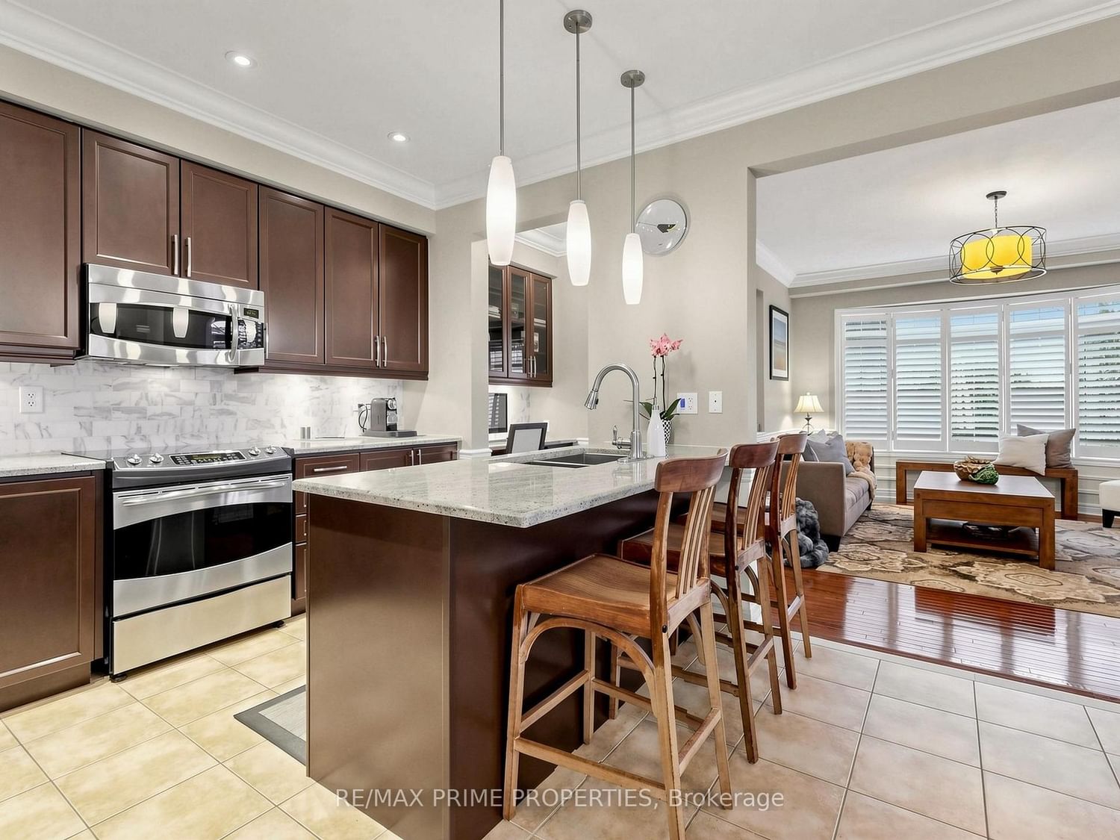
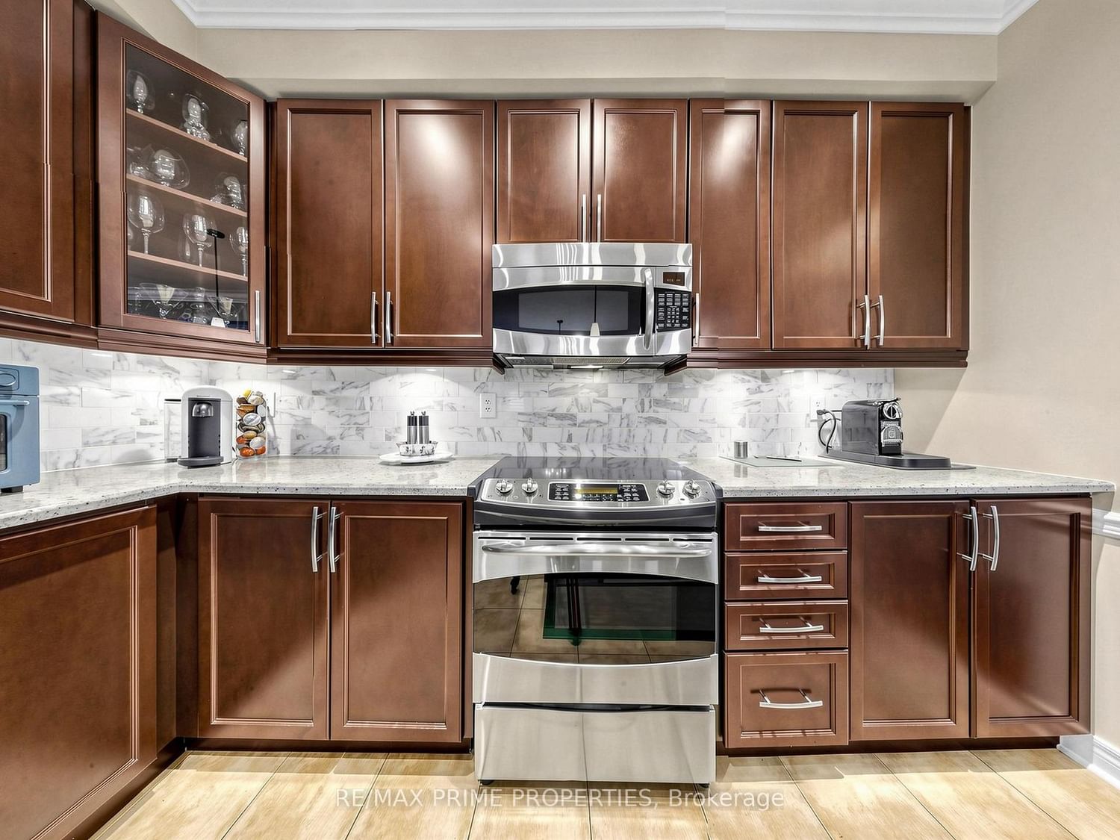
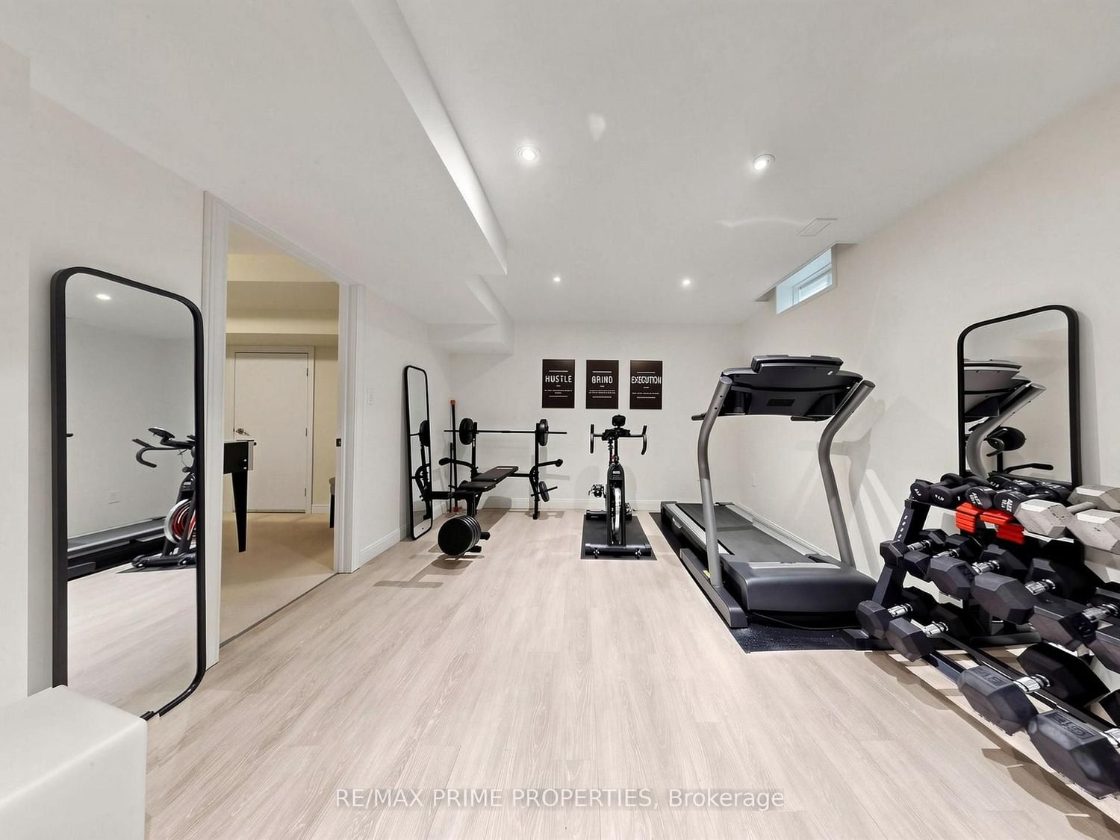
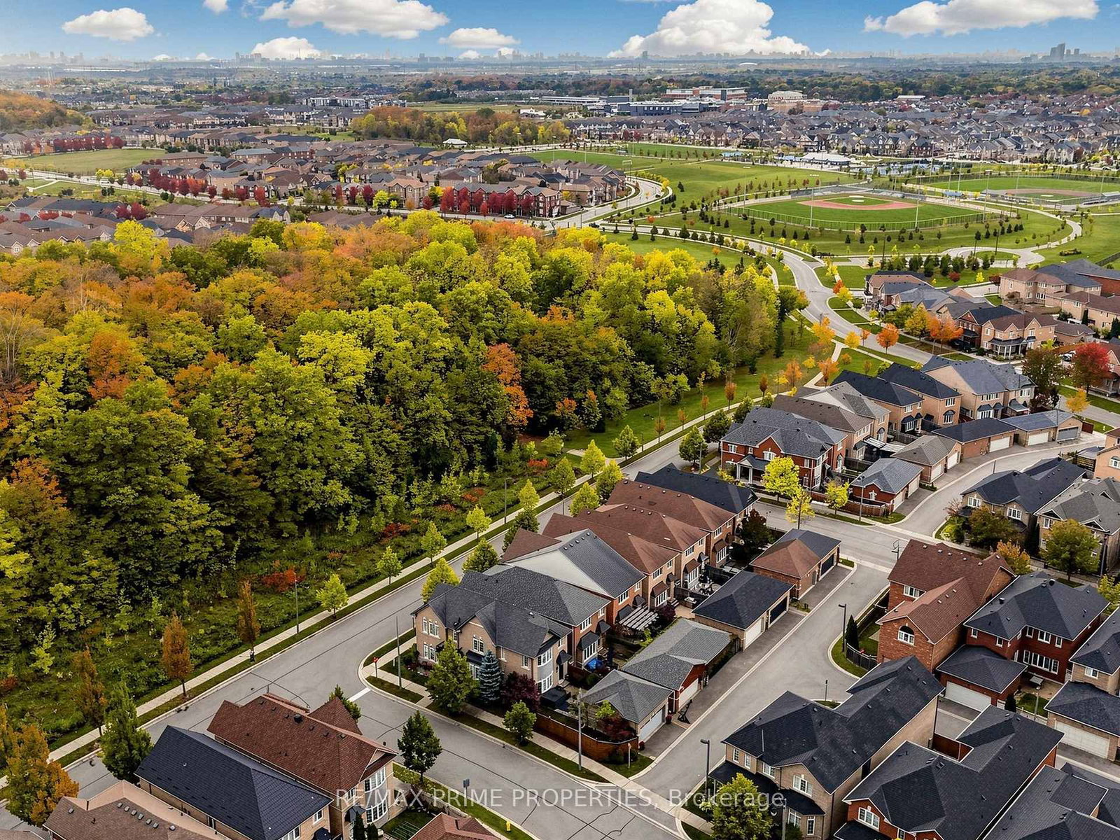
LOCATION, LIFESTYLE & LUXURY! Welcome to this beautifully upgraded 4+1 bedroom detached home overlooking the picturesque Rouge Forest, just steps from Cornell Community Park, York Region's largest park! Offering the perfect blend of elegance, comfort and convenience, this move-in-ready home is sure to impress! The bright, open-concept main floor showcases hardwood flooring, fresh paint, California wood shutters, elegant wainscoting and crown moulding professionally completed by renowned contractor Mike Holmes. The upgraded eat-in kitchen features granite countertops, stainless steel appliances, stylish backsplash, pot lights and a convenient chef's desk. Relax in the spacious family room with a cozy fireplace. Upstairs offers 4 generous bedrooms, including 3 with stunning cathedral ceilings, and 2 beautifully renovated bathrooms. The former second-floor laundry room has been converted into an additional spacious walk-in closet, with hookups intact for easy conversion back with an additional full laundry room in the lower level. The partially finished basement offers exceptional versatility with a soundproofed 5th bedroom (currently a fabulous in-home gym!), oversized closet, waterproof vinyl flooring, games room, cold cellar, additional laundry, sauna and expansive unfinished space with a 3-piece bathroom rough-in. Step outside to your private backyard oasis featuring professional landscaping, mature trees, a fully fenced yard and relaxing hot tub! UNBEATABLE LOCATION! Walk to Black Walnut PS, St. Joseph CES, Bill Hogarth SS, Markham Stouffville Hospital, Cornell Community Centre, York Region Transit Hub, parks and scenic trails. An exceptional opportunity to own a beautifully upgraded home in a sought-after location surrounded by nature! Simply move in and enjoy!

Listed by RE/MAX PRIME PROPERTIES

  • MLS #

    N14030728

  • Sq. Ft

    2000-2500

  • Sq. Ft. Source

    MLS

  • Lot Irregularities

    n/a

  • Year Built

    16-30

  • Pool

    None

  • Drive

    Private

  • Garage

    Detached, 2 spaces

  • Total Parking

    3

  • Family Room

    Y

  • Den

    Y

  • Exterior

    Brick

  • Fireplace

    Y

  • Roof

    Asphalt Shingle

  • Foundation

    Poured Concrete

  • Elevator

    N

  • Water View

    n/a

  • Laundry Level

    Upper

  • Heat

    Forced Air

  • A/C

    Central Air

  • Water

    Municipal

  • Water Supply

    n/a

  • Sewers

    Sewers

  • Central Vac

    Y

  • Living

    5.68 x 3.89 ft Main level

    hardwood floor, Combined W/Dining, California Shutters

  • Dining

    5.68 x 3.89 ft Main level

    hardwood floor, Combined W/Living, California Shutters

  • Kitchen

    6.21 x 3.54 ft Main level

    Granite Counter, Stainless Steel Appl, Ceramic Back Splash

  • Breakfast

    6.21 x 3.54 ft Main level

    California Shutters, Crown Moulding, Breakfast Bar

  • Family

    4.57 x 3.74 ft Main level

    hardwood floor, Fireplace, Bow Window

  • Primary

    6.18 x 3.6 ft Upper level

    California Shutters, W/I Closet, Bow Window

  • 2nd Br

    3.45 x 2.78 ft Upper level

    Picture Window, Large Closet, Cathedral Ceiling

  • 3rd Br

    3.73 x 2.9 ft Upper level

    California Shutters, Large Closet, Cathedral Ceiling

  • 4th Br

    3.87 x 2.77 ft Upper level

    Large Closet, O/Looks Park, Cathedral Ceiling

  • Laundry

    1.89 x 1.89 ft 2nd level

    Window, Closet Organizers, Ceramic Floor

  • 5th Br

    5.62 x 3.74 ft Bsmt level

    Vinyl Floor, Above Grade Window, B/I Closet

  • Games

    3.81 x 3.25 ft Bsmt level

    Broadloom, Closet

  • Rec

    8.21 x 6.17 ft Bsmt level

    Sauna, Laundry Sink

  • MLS #

    N14030728

  • Sq. Ft

    2000-2500

  • Sq. Ft. Source

    MLS

  • Lot Irregularities

    n/a

  • Year Built

    16-30

  • Pool

    None

  • Drive

    Private

  • Garage

    Detached, 2 spaces

  • Total Parking

    3

  • Family Room

    Y

  • Den

    Y

  • Exterior

    Brick

  • Fireplace

    Y

  • Roof

    Asphalt Shingle

  • Foundation

    Poured Concrete

  • Elevator

    N

  • Water View

    n/a

  • Laundry Level

    Upper

  • Heat

    Forced Air

  • A/C

    Central Air

  • Water

    Municipal

  • Water Supply

    n/a

  • Sewers

    Sewers

  • Central Vac

    Y

  • Living

    5.68 x 3.89 ft Main level

    hardwood floor, Combined W/Dining, California Shutters

  • Dining

    5.68 x 3.89 ft Main level

    hardwood floor, Combined W/Living, California Shutters

  • Kitchen

    6.21 x 3.54 ft Main level

    Granite Counter, Stainless Steel Appl, Ceramic Back Splash

  • Breakfast

    6.21 x 3.54 ft Main level

    California Shutters, Crown Moulding, Breakfast Bar

  • Family

    4.57 x 3.74 ft Main level

    hardwood floor, Fireplace, Bow Window

  • Primary

    6.18 x 3.6 ft Upper level

    California Shutters, W/I Closet, Bow Window

  • 2nd Br

    3.45 x 2.78 ft Upper level

    Picture Window, Large Closet, Cathedral Ceiling

  • 3rd Br

    3.73 x 2.9 ft Upper level

    California Shutters, Large Closet, Cathedral Ceiling

  • 4th Br

    3.87 x 2.77 ft Upper level

    Large Closet, O/Looks Park, Cathedral Ceiling

  • Laundry

    1.89 x 1.89 ft 2nd level

    Window, Closet Organizers, Ceramic Floor

  • 5th Br

    5.62 x 3.74 ft Bsmt level

    Vinyl Floor, Above Grade Window, B/I Closet

  • Games

    3.81 x 3.25 ft Bsmt level

    Broadloom, Closet

  • Rec

    8.21 x 6.17 ft Bsmt level

    Sauna, Laundry Sink

Thinking of Selling?

Find Out Your Home’s Value in Today’s Market!

No Email or Signup is required to view your home estimate.

estimate your home value

Contact Manoj Kukreja

Sales Representative,
Century 21 People’s Choice Realty Inc.,
Brokerage
(647) 576 - 2100

Manoj profile avatar

Open house for 58 Autumn Glow Drive, Markham

Property Open House

Mortgage Calculator

This data is for informational purposes only.

Mortgage Payment per month

Principal Amount

Interest

Total Payable

Amortization

Amortization

Closing Cost Calculator

This data is for informational purposes only.

Closing Cost Total for this property

Total Cash flow for purchasing this property

Down Payment(%)*
Additional information

Provincial Land Transfer Tax

Ontario Land Transfer Tax Rebate

Toronto Land Transfer Tax

Toronto Land Transfer Tax Rebate

PST on CMHC Insurance Premium

Lawyer Fees

$2,825

Government Registration Fee's

$164

Title Insurance

Closing Cost Total

Total Cash flow for purchasing this property

Provincial Land Transfer Tax

Ontario Land Transfer Tax Rebate

Toronto Land Transfer Tax

Toronto Land Transfer Tax Rebate

PST on CMHC Insurance Premium

Lawyer Fees

$2,825

Government Registarion Fee's

$164

Title Insurance

Down Payment(%)*

* A down payment of less than 20% is permitted only for first-time home buyers purchasing their principal residence. The minimum down payment required is 5% for the portion of the purchase price up to $500,000, and 10% for the portion between $500,000 and $1,500,000. For properties priced over $1,500,000, a minimum down payment of 20% is required.

Thinking of Selling?

Find Out Your Home’s Value in Today’s Market!

No Email or Signup is required to view your home estimate.

estimate your home value

Contact Manoj Kukreja

Sales Representative, Century 21 People’s Choice Realty Inc., Brokerage
(647) 576 - 2100

Manoj profile avatar

Recent Sold Listings in Cornell, Markham

Popular Cities